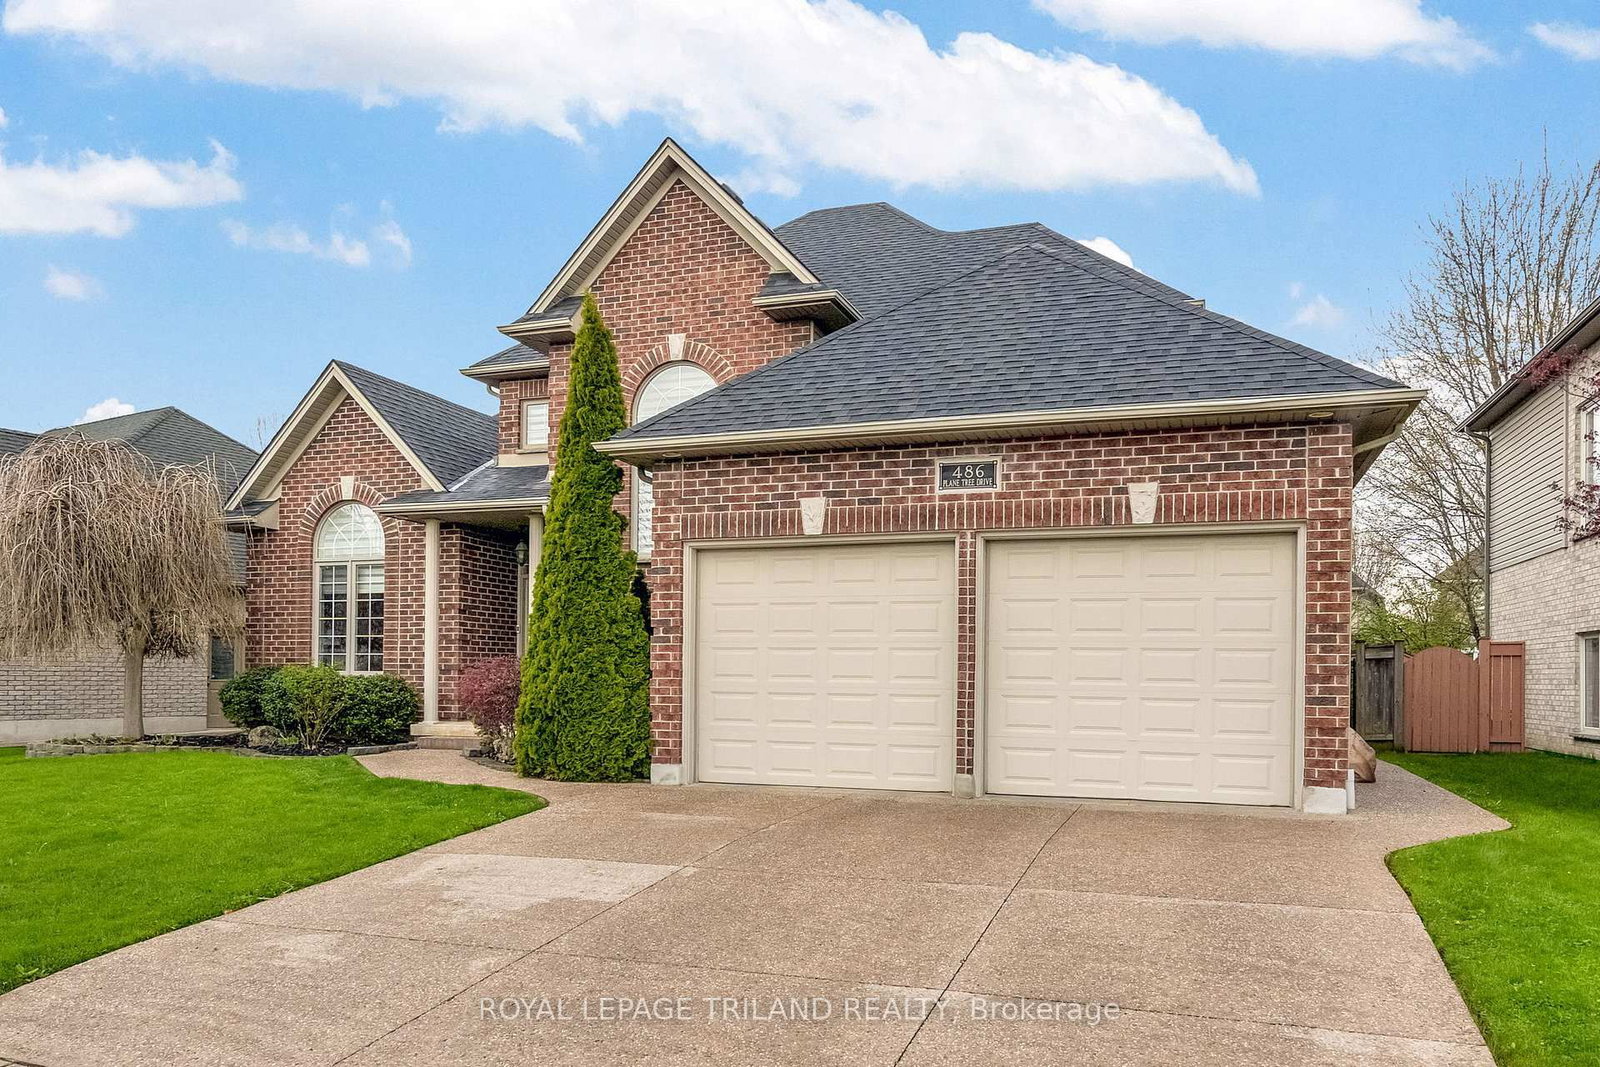
<-- style PDP --> 3331 Regiment Road, London South - Detached for sale for $979,900
  • for sale

3331 Regiment Road

London South, Ontario, N6P 0G5 - South V

$979,900

  • Neighbourhood

    South V

  • Major Intersection

    Pack Rd and Regiment Rd

  • Listed Since: 31 day(s)

  • Last update: today

Overview

  • Property Type

    Detached, 2-Storey

  • Bedrooms

    3

  • Bathrooms

    3

  • Basement

    Full + Unfinished

  • Kitchen

    1

  • Total Parking

    4 (2 Attached Garage)

  • Lot Size

    45.93x118.11 (Feet)

  • Taxes

    $8,097.00 (2025)

  • Type

    Freehold

Property Description

Property description for 3331 Regiment Road, London South

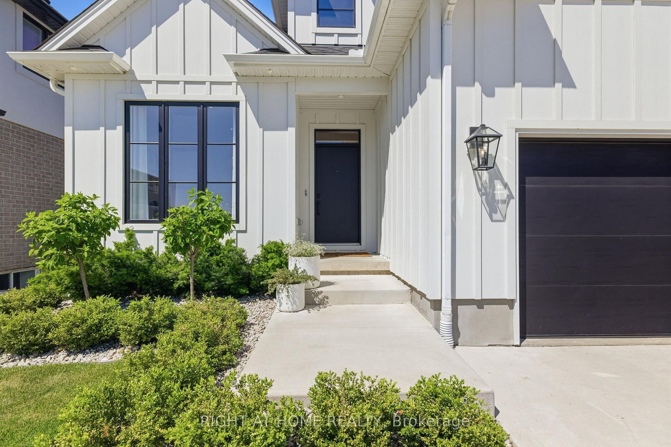
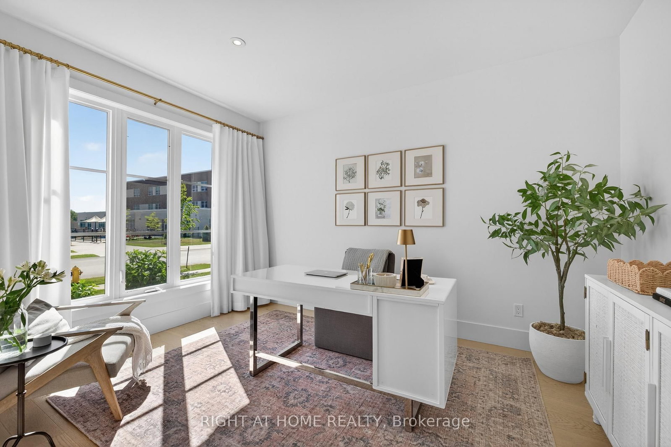
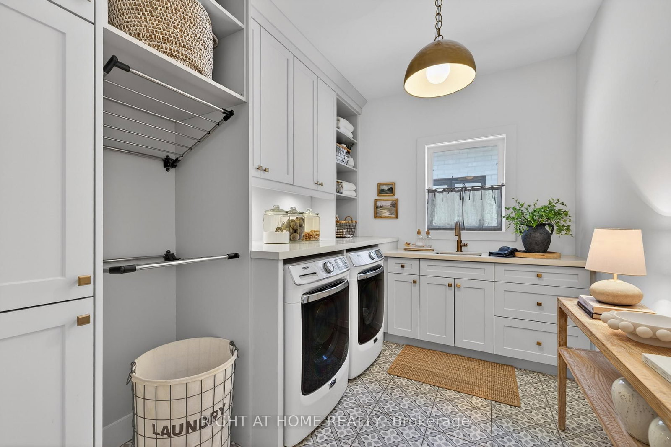
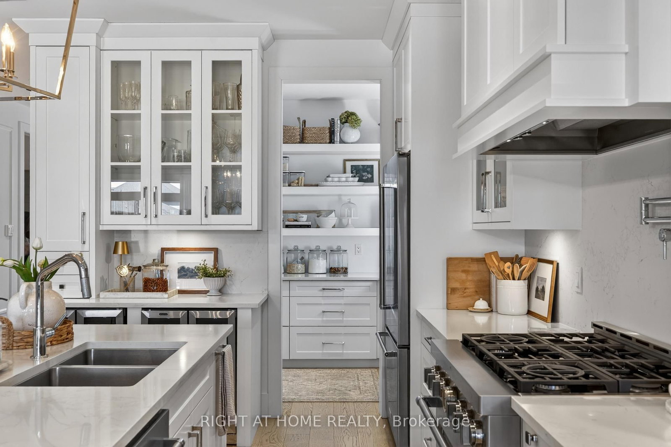
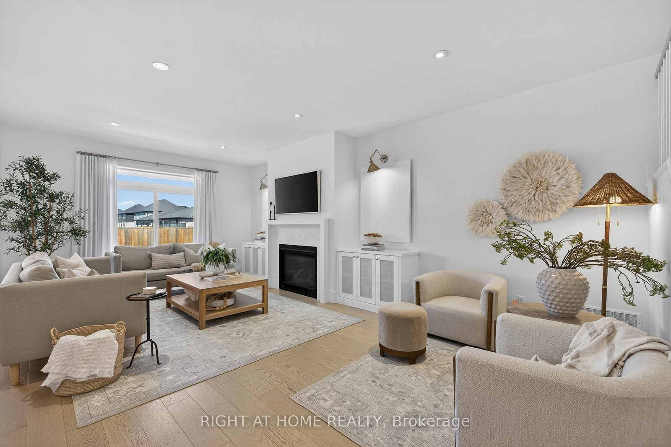
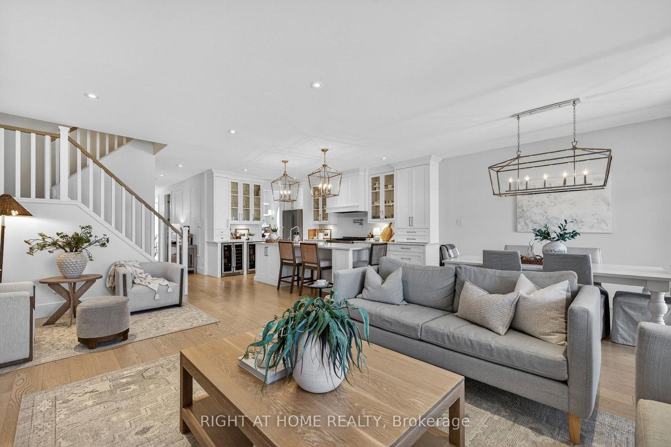
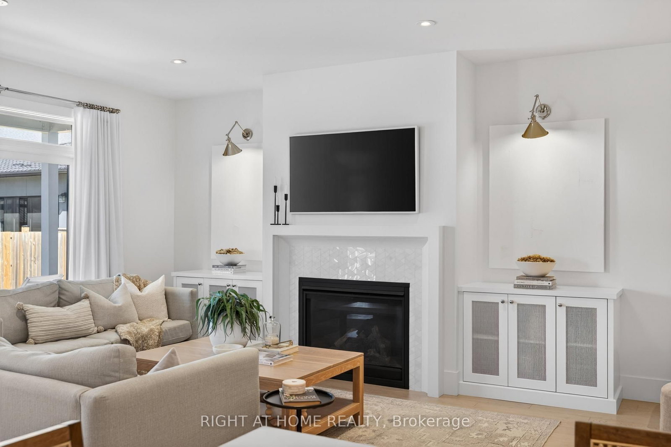
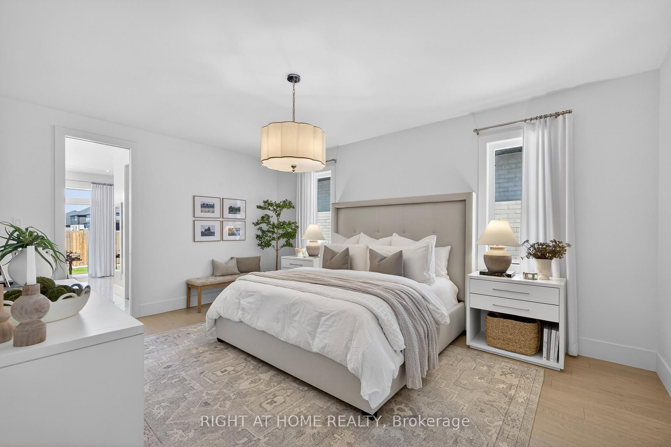
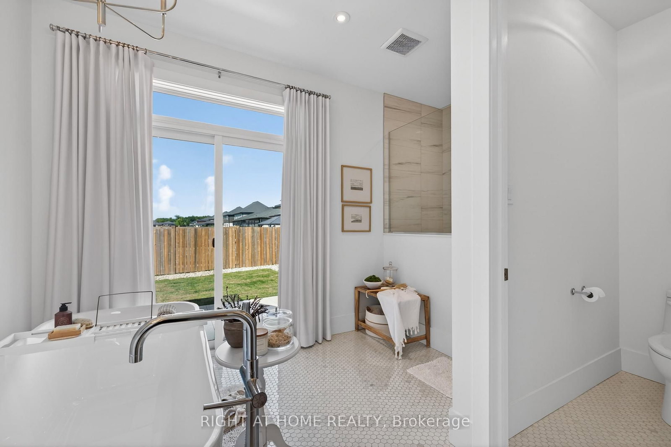
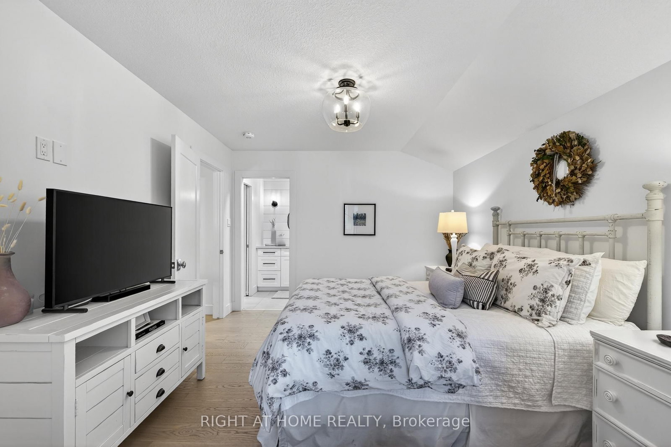
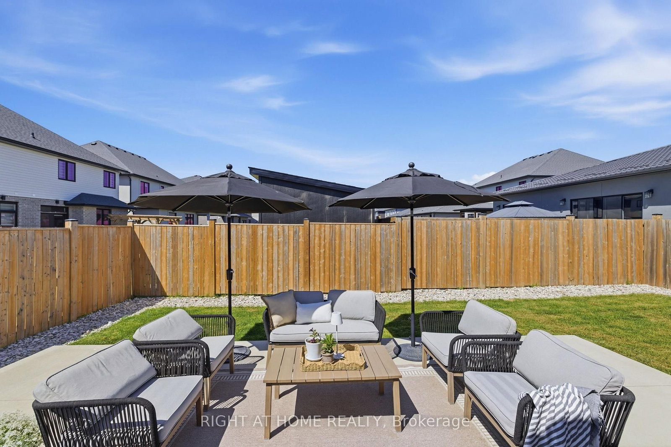
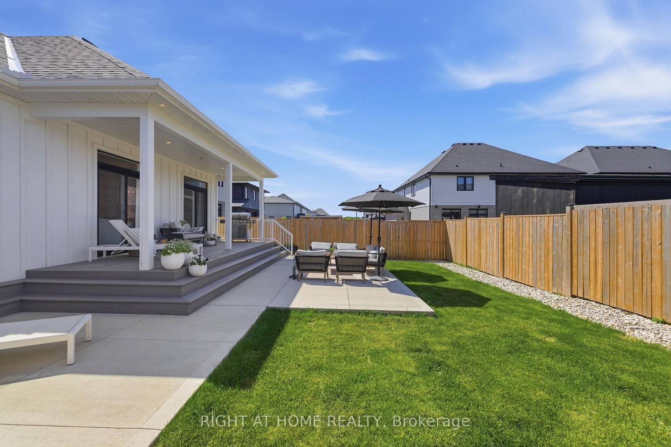
Perfection & beyond! Your dream home awaits in sought-after Talbot Village! This custom-built magazine worthy home has been lovingly maintained & professionally designed with every inch thoughtfully curated showcasing high-end finishes, stylish details & functional living. As you enter, you'll immediately notice the superior craftsmanship & outstanding quality! The bright open-concept main level delivers an inviting layout enhanced by double patio doors, while engineered hardwood, solid 8ft doors, 7" baseboards & perfectly placed dimmable lighting carry throughout the home. The entertainer's kitchen is elegant yet practical featuring a 10ft island, commercial-grade rangehood, 2 bar fridges & an impressive butler's pantry that ensures everything has its place! Every detail has been meticulously considered, from clever built-in storage solutions & concealed organizers to expansive prep/serving areas -simplifying daily life while offering a sophisticated setting for hosting. The spacious mudroom & laundry area offer floor-to-ceiling built-ins & storage solutions that brilliantly maximize space for organization. The office boasts large windows & glass pocket doors - an ideal work-from-home setting. The sound-dampening main floor bedrm is complete w/ a walk-in closet & 5-pc ensuite with a patio door providing direct access to the backyard, where a concrete pad is ready for a future hot tub. 2 upper bedrms offer walk-in closets, cozy window nooks and share a Jack&Jill bathrm. With insulation, egress windows & a bathrm rough-in, the basement is a blank canvas awaiting your vision! The exterior is equally as impressive w/ stunning curb appeal, concrete driveway, professional landscaping, pot lights & a backyard w/ a composite deck & concrete patio. This Southwest London showstopping home is near parks, trails, schools & shopping with quick access to Highways 401/402. Combining upscale design, premium finishes & unparalleled quality - it's no ordinary home! Truly a must see!

Listed by RIGHT AT HOME REALTY

  • MLS #

    X13415112

  • Sq. Ft

    2500-3000

  • Sq. Ft. Source

    MLS

  • Lot Irregularities

    n/a

  • Year Built

    0-5

  • Pool

    None

  • Drive

    Inside Entry, Pvt Double

  • Garage

    Attached, 2 spaces

  • Total Parking

    4

  • Family Room

    Y

  • Den

    Y

  • Exterior

    Other

  • Fireplace

    Y

  • Roof

    Asphalt Shingle

  • Foundation

    Poured Concrete

  • Elevator

    n/a

  • Water View

    n/a

  • Laundry Level

    Main

  • Heat

    Forced Air

  • A/C

    Central Air

  • Water

    Municipal

  • Water Supply

    n/a

  • Sewers

    Sewers

  • Central Vac

    N

  • Office

    4.01 x 3.03 ft Main level

  • Mudroom

    2.43 x 3.23 ft Main level

  • Laundry

    2.44 x 3.2 ft Main level

  • Kitchen

    4.78 x 3.11 ft Main level

  • Pantry

    2.11 x 3.03 ft Main level

  • Dining

    4.04 x 3.11 ft Main level

  • Family

    6.79 x 3.88 ft Main level

  • Primary

    5.39 x 4.04 ft Main level

  • Bathroom

    5.63 x 5.88 ft Main level

    5 Pc Ensuite

  • Bathroom

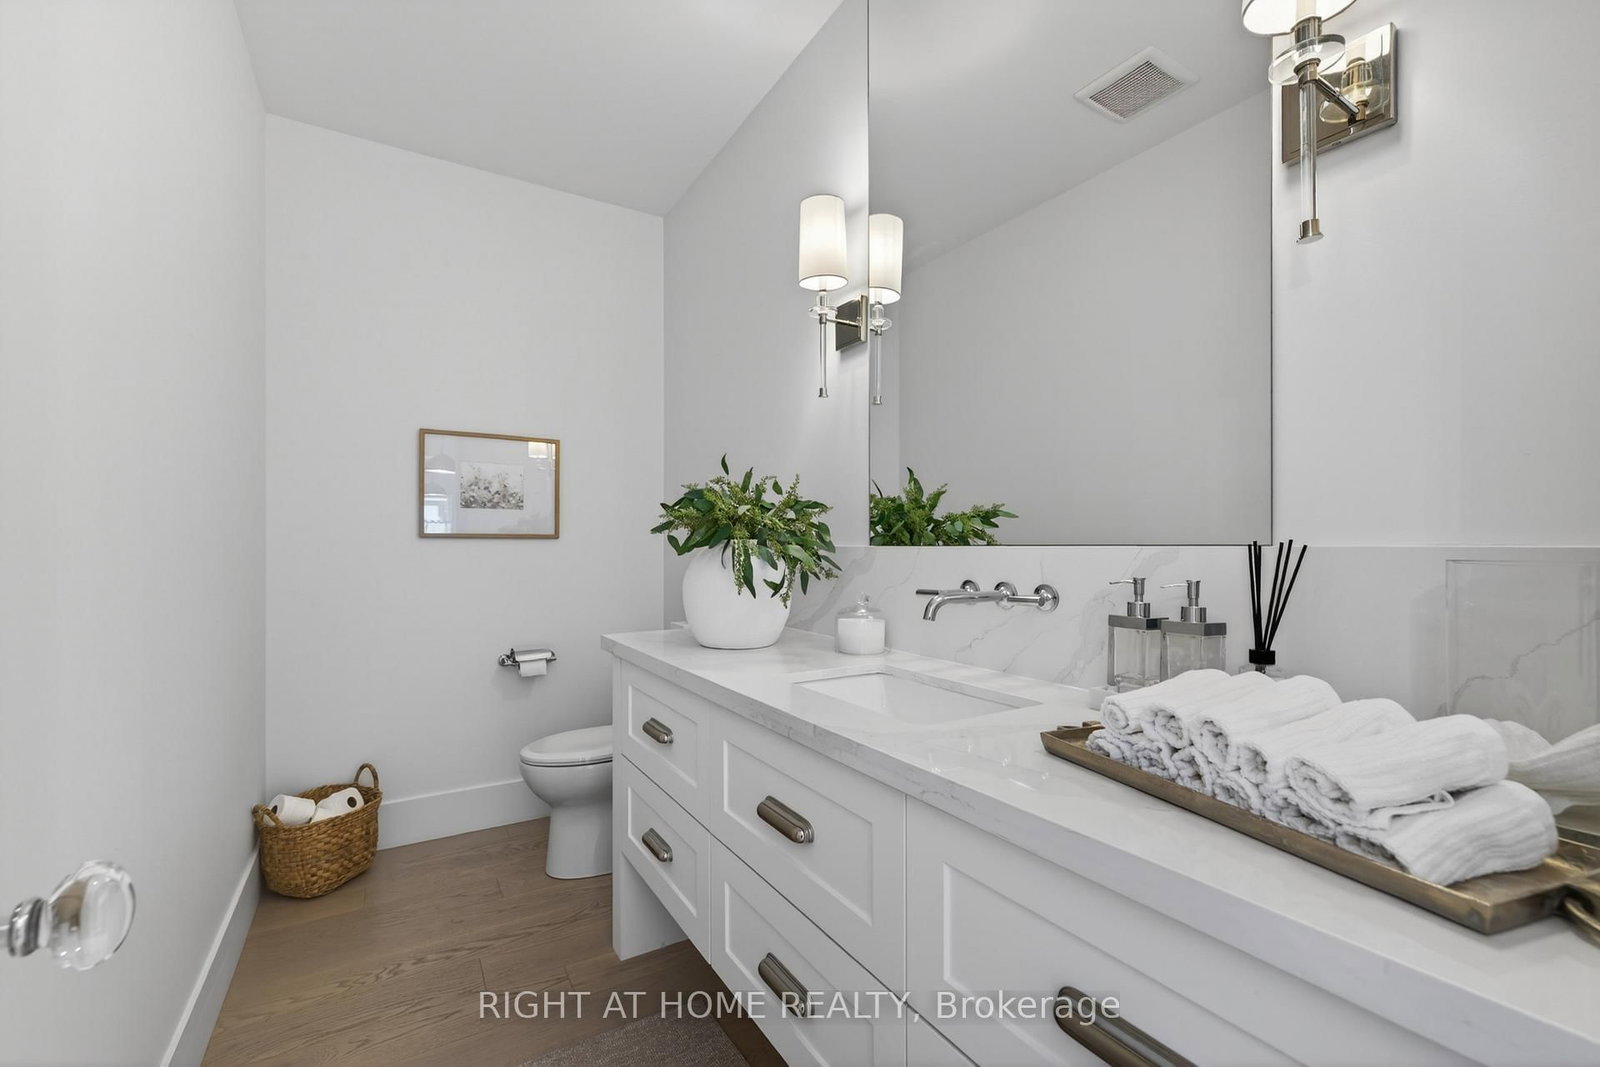
    3.03 x 1.55 ft Main level

    2 Pc Bath

  • Br

    3.51 x 6.65 ft Upper level

  • 2nd Br

    3.27 x 6.65 ft Upper level

  • Bathroom

    5.88 x 5.64 ft Upper level

    4 Pc Bath

  • Other

    16.8 x 11.15 ft Lower level

  • MLS #

    X13415112

  • Sq. Ft

    2500-3000

  • Sq. Ft. Source

    MLS

  • Lot Irregularities

    n/a

  • Year Built

    0-5

  • Pool

    None

  • Drive

    Inside Entry, Pvt Double

  • Garage

    Attached, 2 spaces

  • Total Parking

    4

  • Family Room

    Y

  • Den

    Y

  • Exterior

    Other

  • Fireplace

    Y

  • Roof

    Asphalt Shingle

  • Foundation

    Poured Concrete

  • Elevator

    n/a

  • Water View

    n/a

  • Laundry Level

    Main

  • Heat

    Forced Air

  • A/C

    Central Air

  • Water

    Municipal

  • Water Supply

    n/a

  • Sewers

    Sewers

  • Central Vac

    N

  • Office

    4.01 x 3.03 ft Main level

  • Mudroom

    2.43 x 3.23 ft Main level

  • Laundry

    2.44 x 3.2 ft Main level

  • Kitchen

    4.78 x 3.11 ft Main level

  • Pantry

    2.11 x 3.03 ft Main level

  • Dining

    4.04 x 3.11 ft Main level

  • Family

    6.79 x 3.88 ft Main level

  • Primary

    5.39 x 4.04 ft Main level

  • Bathroom

    5.63 x 5.88 ft Main level

    5 Pc Ensuite

  • Bathroom

    3.03 x 1.55 ft Main level

    2 Pc Bath

  • Br

    3.51 x 6.65 ft Upper level

  • 2nd Br

    3.27 x 6.65 ft Upper level

  • Bathroom

    5.88 x 5.64 ft Upper level

    4 Pc Bath

  • Other

    16.8 x 11.15 ft Lower level

Thinking of Selling?

Find Out Your Home’s Value in Today’s Market!

No Email or Signup is required to view your home estimate.

estimate your home value

Contact Manoj Kukreja

Sales Representative,
Century 21 People’s Choice Realty Inc.,
Brokerage
(647) 576 - 2100

Manoj profile avatar

Inventory Graph

10 9 8 7 6 5 4 3 2 1 0 10+ Months of inventory SELLER'S Market BALANCED Market BUYER'S Market

Mortgage Calculator

This data is for informational purposes only.

Mortgage Payment per month

Principal Amount

Interest

Total Payable

Amortization

Amortization

Closing Cost Calculator

This data is for informational purposes only.

Closing Cost Total for this property

Total Cash flow for purchasing this property

Down Payment(%)*
Additional information

Provincial Land Transfer Tax

Ontario Land Transfer Tax Rebate

Toronto Land Transfer Tax

Toronto Land Transfer Tax Rebate

PST on CMHC Insurance Premium

Lawyer Fees

$2,825

Government Registration Fee's

$164

Title Insurance

Closing Cost Total

Total Cash flow for purchasing this property

Provincial Land Transfer Tax

Ontario Land Transfer Tax Rebate

Toronto Land Transfer Tax

Toronto Land Transfer Tax Rebate

PST on CMHC Insurance Premium

Lawyer Fees

$2,825

Government Registarion Fee's

$164

Title Insurance

Down Payment(%)*

* A down payment of less than 20% is permitted only for first-time home buyers purchasing their principal residence. The minimum down payment required is 5% for the portion of the purchase price up to $500,000, and 10% for the portion between $500,000 and $1,500,000. For properties priced over $1,500,000, a minimum down payment of 20% is required.

Thinking of Selling?

Find Out Your Home’s Value in Today’s Market!

No Email or Signup is required to view your home estimate.

estimate your home value

Contact Manoj Kukreja

Sales Representative, Century 21 People’s Choice Realty Inc., Brokerage
(647) 576 - 2100

Manoj profile avatar

Recent Sold Listings in South V, London South

Popular Cities